





Mondomarine SF40 "SERENITY" Yacht for Sale
161 views
Mondomarine SF40 "SERENITY"
Yacht for SaleASKING PRICE : 18,140,310
161 views

Overview
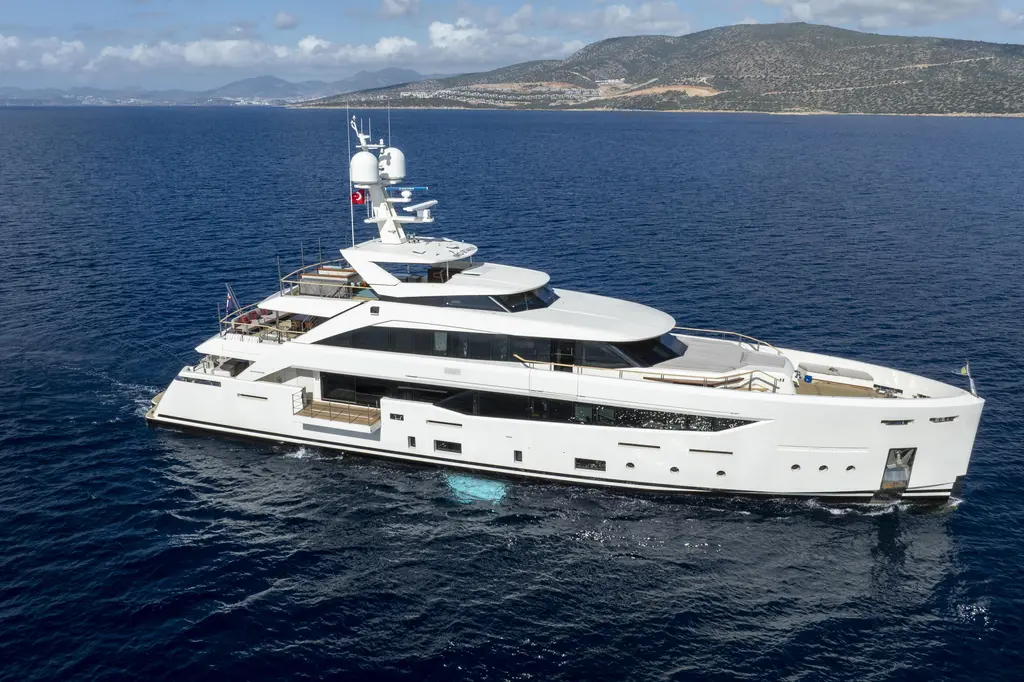
Serenity is an award winning 139'5" motor yacht delivered by Italian shipyard Mondo Marinein 2015. Her interior design and exterior styling comes from the drawing boards of Mondo Marine, while Mondo Marine is responsible for her naval architecture.
ACCOMMODATIONS
Serenity is equipped to welcome up to twelve guests in five beautifully appointed cabins, each characterized by a distinct elegance and a dedication to providing a serene private retreat for every occupant.
The centerpiece of Serenity's guest accommodation is the master suite, a split-level sanctuary that epitomizes the yacht's commitment to luxury and privacy. Occupying a prime position on the upper deck, the owner's cabin offers panoramic views through expansive windows, ensuring an immersive connection with the sea. The cabin is appointed with high-gloss rosewood veneer and custom furniture, set against the pristine backdrop of white Calacatta marble framed in Portoro, crafting an environment of both warmth and sophistication. The suite includes a vast bathroom with a striking freestanding bath, accented by exquisite mosaics and marble, alongside a spacious dressing area that caters to all needs with elegance and style.
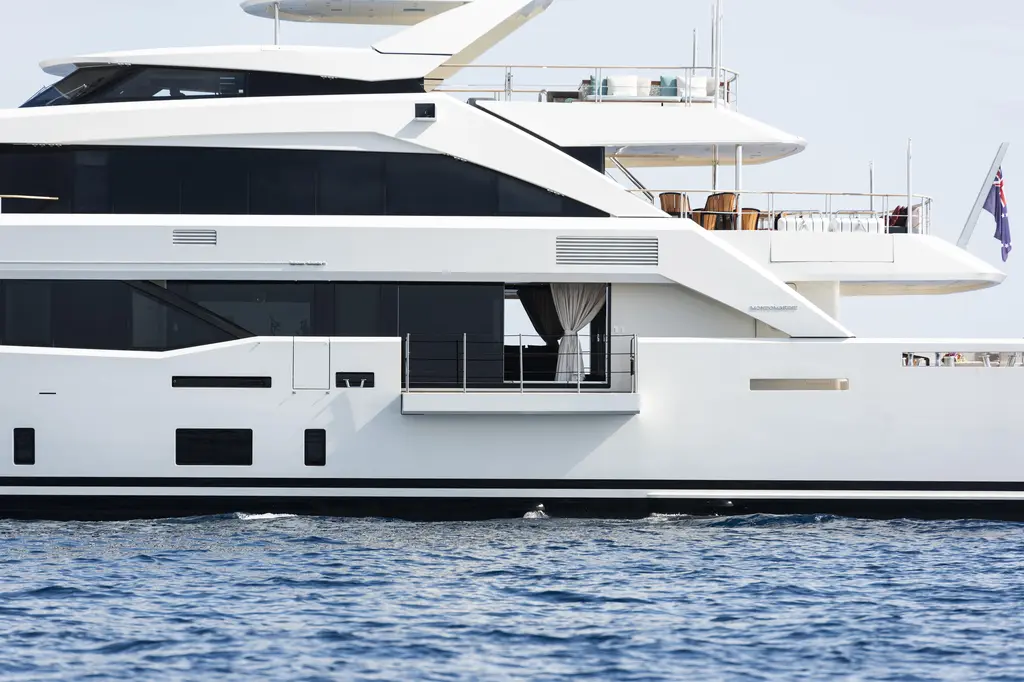
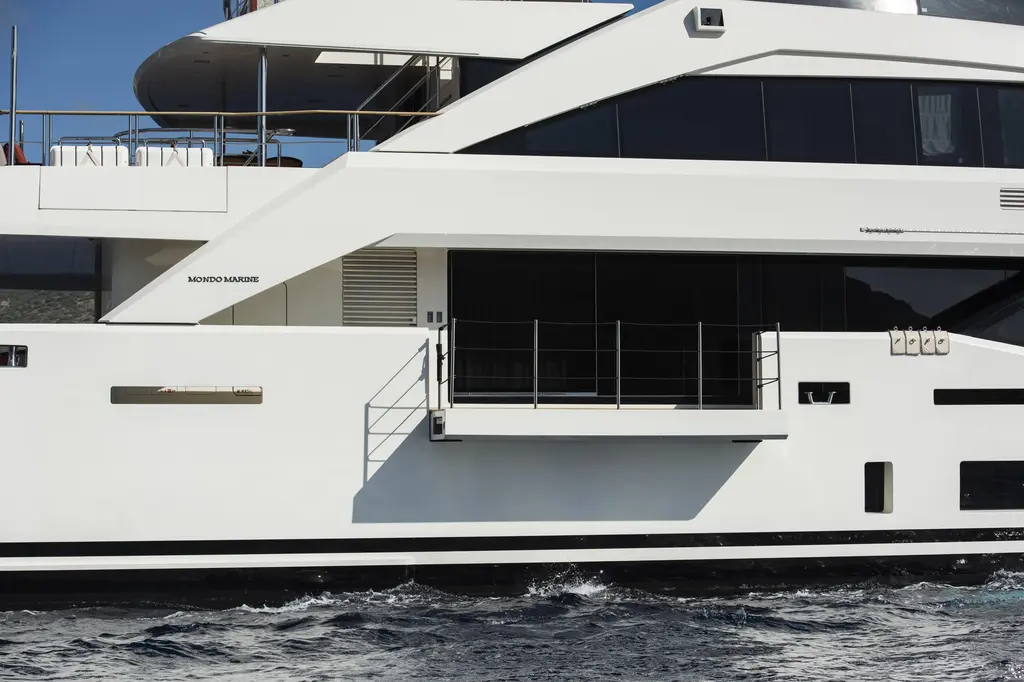
Further enhancing the owner's experience, the suite boasts direct access to a private forward deck area, complete with a raised sunpad-covered plinth for relaxation and enjoyment of the surrounding vistas. The addition of fold-down balconies on either side of the cabin amplifies the available space, seamlessly blending the indoors with the natural beauty outside.
The yacht's lower deck is home to the remaining guest accommodations, which consist of four guest suites, each offering a unique color scheme and a soothing atmosphere. Al Maidan's design expertise is evident in the thoughtful selection of colors, fabrics, and decorative elements that create an understated yet luxurious ambiance. The onyx basin tops in the bathrooms are matched to each suite's color palette, while richly decorated fabrics and distinctive features, such as the vibrant green vertical gardens above the beds in the double and VIP cabins, add an opulent touch.
Serenity also includes accommodation for a crew of up to 7, ensuring that every aspect of the guest experience is catered to with the utmost professionalism and discretion. The crew quarters are situated forward on the lower deck, completely separate from the guest areas to maintain privacy. Here, the yacht affords comfortable and well-appointed cabins for the crew, including a double cabin for the captain, which, while not adjacent to the bridge, offers excellent views and facilitates smooth operation of the vessel.
Entering the area from the stairs to the aft you have the laundry area, there is storage here for linen and towels plus a washer and drier installed, space for ironing. Overhead there are electrical distribution boxes in a locker. Also on the mess aft bulkhead facing the mess area
Number of Guests: 12 Cabins:5 Crew:8
INTERIOR
Sundeck;She comes with plenty of areas to relax, entertain and enjoy the superyacht lifestyle outside, too, and her fantastic flybridge has been designed with all of these aspects in mind, featuring a custom Jacuzzi, a shaded al fresco dining area seating up to ten people, sun loungers and a comfortable seating area.
Upperdeck; The owner's suite is particularly grand and impressive, boasting an interesting layout divided over two semi-levels: the upper part of this area is fully immersed in the surroundings, with a panoramic open view to the fore. The large bed is found in the centre of this space, looking out to uninterrupted views from the enviously large windows and offering the owner a peaceful retreat. A sofa, two seating areas and a desk are also found in this area, as well as access to the balcony.
The lower area of the extraordinary owner's suite is more intimate and private, with light coming from the top and from the sides and creating a relaxing, welcoming ambiance. The expansive en suite bathroom and dressing area is luxuriously spacious, with a large free standing bathtub in the centre of the room. The colour scheme throughout these spaces is slightly more subtle than found in the VIP cabins, utilising white, cream and different shades of blue to offer a more serene and tranquil space.
On the owner's deck, a snug saloon and cinema area is also found. This space features three sumptuous red sofas, with plenty of huge cushions for guests to lounge on. With a black and glass coffee table in the middle of the sofa arrangement, a considerable widescreen T.V. is placed on the wall directly in front.
Maindeck; Access to the main deck comes from large glass doors leading directly from the main saloon. Immediately entering the area, you are confronted with a refined, bright white sofa, with a coffee table and two armchairs placed in front. The bright colour scheme found in the interior is continued, with splashes of vibrant green coming from the foliage either side of the entrance doors.
Elsewhere inside, the main saloon and dining area is located on the main deck, surrounded by floor to ceiling windows which flood the area with natural light and allow guests to enjoy spectacular views when socialising or entertaining inside.Two large, plush sofas in a charcoal grey colour sit opposite one another, with a stylish fireplace placed in the low partition between the saloon and the dining area. When darkness falls in the evening with the fire burning, the saloon is a cosy haven for relaxation at nighttime.
The formal dining area sits in front of an entirely mirrored wall, giving the illusion of almost double the space inside as well as reflecting the ample amounts of natural light from the large windows. The glass table and elegant dining chairs make for a sophisticated space to enjoy the very best of fine dining on board.
Lowerdeck;The guest cabins consist of two large VIP suites as well as two twin cabins, each with their own sophisticated en suite facilities. Pictured below is one of the opulent VIP suites, with rich mustard yellow upholstery teamed with a vibrant green and pink focal art piece hanging above the plush bed. Unique decorative items complete the look, as well as a large desk area facing out towards the window. The bathroom continues the bright and contemporary theme of the bedroom, with beautiful marble surfaces, mottled in earthy tones of green and, again, mustard yellow.
Her beach club provides great, dedicated space for guests to fully take in the scenery and enjoy the ocean.
EXTERIOR

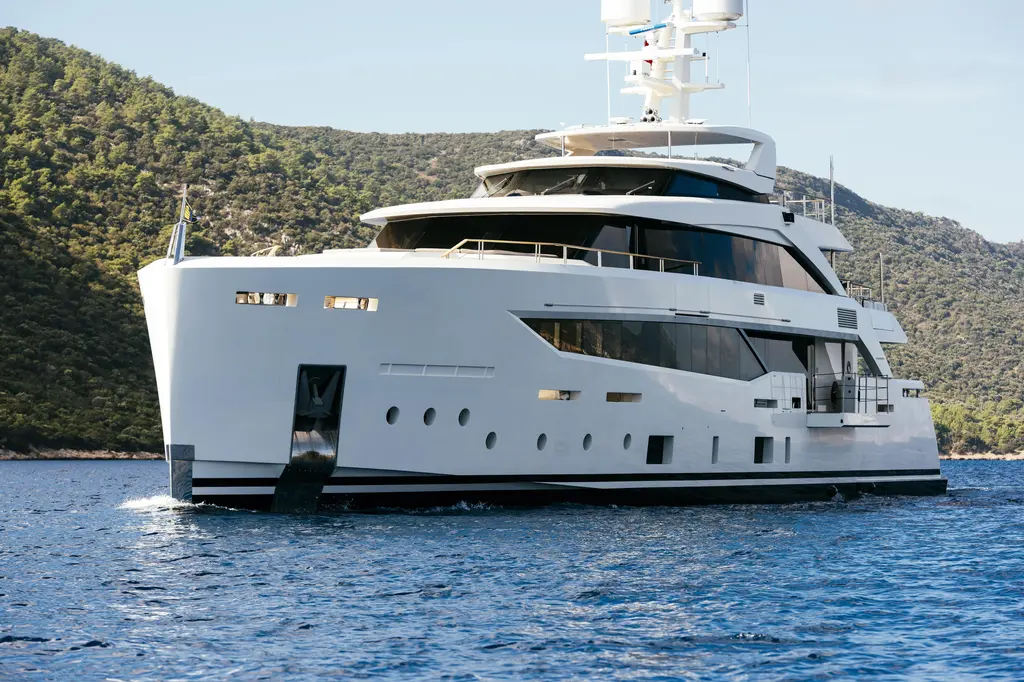
Serenity's silhouette is characterized by a tasteful restraint that transcends ephemeral design trends. Mondo Marin's approach to Serenity's lines is rooted in the philosophy that true luxury need not scream for attention but can instead convey a sense of dynamism through subtlety and balance.
The yacht's profile is adorned with dramatically slanted fashion plates that complement the dark, ribbon-like windows, weaving a visual narrative of sleek sophistication. This aesthetic decision not only enhances the vessel's maritime allure but also maintains a timeless appeal, ensuring Serenity's place as a classic beauty among her contemporaries.
Mondo Marine's design philosophy extends to the integration of fold-down balconies on either side of the owner's cabin, ingeniously expanding the living space and seamlessly blending the interior with the natural environment. This architectural feature allows the owner and guests to enjoy the fresh air and ocean sounds, further enhancing the onboard experience.
Serenity's allure is not confined to the upper decks. The main aft deck captivates with its sense of openness, as full-height windows and fold-down bulwarks on both sides transform the saloon into a floating terrace, offering guests an unobstructed view of the sea's majesty. This thoughtful consideration of the yacht's interaction with its surroundings is a hallmark of Serenity's design, embodying a maritime experience that is both intimate and grand.
The yacht's nearly upright bow contributes to the vessel's voluminous feel, maximizing available space and contributing to the overall aesthetic of strength and grace. At the stern, a vast bathing platform invites guests to engage with the ocean, providing a launchpad for aquatic adventures or a tranquil space to bask in the sun.
DECKS
Sundeck;She comes with plenty of areas to relax, entertain and enjoy the superyacht lifestyle outside, too, and her fantastic flybridge has been designed with all of these aspects in mind, featuring a custom Jacuzzi, a shaded al fresco dining area seating up to ten people, sun loungers and a comfortable seating area.
Upperdeck; The owner's suite is particularly grand and impressive, boasting an interesting layout divided over two semi-levels: the upper part of this area is fully immersed in the surroundings, with a panoramic open view to the fore. The large bed is found in the centre of this space, looking out to uninterrupted views from the enviously large windows and offering the owner a peaceful retreat. A sofa, two seating areas and a desk are also found in this area, as well as access to the balcony.
The lower area of the extraordinary owner's suite is more intimate and private, with light coming from the top and from the sides and creating a relaxing, welcoming ambiance. The expansive en suite bathroom and dressing area is luxuriously spacious, with a large free standing bathtub in the centre of the room. The colour scheme throughout these spaces is slightly more subtle than found in the VIP cabins, utilising white, cream and different shades of blue to offer a more serene and tranquil space.
On the owner's deck, a snug saloon and cinema area is also found. This space features three sumptuous red sofas, with plenty of huge cushions for guests to lounge on. With a black and glass coffee table in the middle of the sofa arrangement, a considerable widescreen T.V. is placed on the wall directly in front.
Maindeck; Access to the main deck comes from large glass doors leading directly from the main saloon. Immediately entering the area, you are confronted with a refined, bright white sofa, with a coffee table and two armchairs placed in front. The bright colour scheme found in the interior is continued, with splashes of vibrant green coming from the foliage either side of the entrance doors.
Elsewhere inside, the main saloon and dining area is located on the main deck, surrounded by floor to ceiling windows which flood the area with natural light and allow guests to enjoy spectacular views when socialising or entertaining inside.Two large, plush sofas in a charcoal grey colour sit opposite one another, with a stylish fireplace placed in the low partition between the saloon and the dining area. When darkness falls in the evening with the fire burning, the saloon is a cosy haven for relaxation at nighttime.
The formal dining area sits in front of an entirely mirrored wall, giving the illusion of almost double the space inside as well as reflecting the ample amounts of natural light from the large windows. The glass table and elegant dining chairs make for a sophisticated space to enjoy the very best of fine dining on board.
Lowerdeck;The guest cabins consist of two large VIP suites as well as two twin cabins, each with their own sophisticated en suite facilities. Pictured below is one of the opulent VIP suites, with rich mustard yellow upholstery teamed with a vibrant green and pink focal art piece hanging above the plush bed. Unique decorative items complete the look, as well as a large desk area facing out towards the window. The bathroom continues the bright and contemporary theme of the bedroom, with beautiful marble surfaces, mottled in earthy tones of green and, again, mustard yellow.
Her beach club provides great, dedicated space for guests to fully take in the scenery and enjoy the ocean.
Foredeck:there is dedicated sating for the owners area on the dedicated upper deck and teak laid working station on the main deck forward.
BUILD
Model name:MY SERENITY, MONDO MARINE SF40
Introducing the 42-meter semi-displacement motor yacht SERENITY, designed by Mondo Marine and launched in 2015.SERENITY made her world premiere at the Monaco Yacht Show in 2015, after which she embarked on a 4,500-mile maiden voyage across the Mediterranean Sea, through the Suez Canal, and to Dubai via Oman. Her innovative layout and interior design earned her finalist positions in the 2016 Show Boats Design Awards and the World Superyacht Awards.
SERENITY features a contemporary design with the entire upper deck dedicated to the master suite. This suite includes a cozy lounge combined with a cinema room, a walk-in wardrobe, and a spacious bathroom adorned with a stylish freestanding bathtub, mosaic details, and marble flooring. Four guest suites on the lower deck each have a unique color scheme, complemented by onyx sinks in the en-suite bathrooms. Elegant fabrics and decorative elements, such as vertical gardens behind the beds in the double and VIP cabins, add a touch of uniqueness to the interior.
Guests can enjoy various outdoor spaces, including a sundeck with a pool, a large sunbathing area, the owner's terrace, and the main aft deck with a comfortable sofa. A large swim platform provides easy access to the sea.
The fully aluminum yacht, powered by two MTU 12V2000 M94 engines, reaches a top speed of 16.5 knots and offers an impressive range of 4,500 nautical miles at an economical speed of 12 knots. The well-organized engine room showcases Mondomarine's expertise, ensuring easy access to all systems and machinery. SERENITY perfectly combines elegance, functionality, and performance.
UNQUIE FEATURES/ATTRIBUTES
She is one of the most efficient and voluminous yacht built by MondoMarine at 402 mt range.
In the market
Winner of World Superyacht Awards 2016 in the category of Semi-displacement and three-deck motor yacht over 41mt.
Finalist of Showboats Design Awards 2016 in the category of Naval architecture award, Semi-displacement Yachts.
BULLET POINTS(Make a list of between four and eight bullet points covering the main selling points and outstanding features of the yacht):
- Winner of World Superyacht Awards 2016 in the category of Semi-displacement and three-deck motor yacht over 41mt.
- Finalist of Showboats Design Awards 2016 in the category of Naval architecture award, Semi-displacement Yachts.
- Full aluminiım construction
- Lightweight construction, thus better mileage
- Low engine hours
- Panoramic Owner Suite - The yacht feaures split level master suite with 180 degree view
- Cinema lounge - Family cinema lounge on the upper deck serves as a private cinema with noise minimizing materials.
- Maximized External Space - emphasizes ample external space, including infinity-style sundeck pool and fold-down balconies.
- Full-height saloon windows & fold-down balconies
- 4,500 nautical mile range
Highlights
-
ManufacturerMondomarine
-
ModelSF40
-
Year2015
-
LOA138 ft 11 in - 42.33 meter
-
Beam28 ft 10 in - 8.8 meter
-
Draft - max7 ft 3 in - 2.2 meter
-
Engine BrandMTU
-
Engine Hours163
-
Number of Rooms9
Basic Information
-
CategoryPower
-
ConditionUsed
-
LocationImperia, IT-IM, IT
-
Vessel NameSERENITY
-
Boat TypeMotor Yacht
-
Hull MaterialAluminum
-
HIN:TUF110001V424
-
Designer:Mondomarine
-
Flag of RegistryIT
-
Available for sale in U.S. watersYes
Dimensions & Weight
-
Length139 ft - 42.37 meter
-
LOA:138 ft 11 in - 42.33 meter
-
Beam:28 ft 10 in - 8.8 meter
-
Draft - max:7 ft 3 in - 2.2 meter
-
Dry Weight:606271 lbs
Engine
-
Make:MTU
-
Model:12V2000M94
-
Engine(s):2
-
Hours:163
-
Cruise Speed:17 MPH
-
Range:5179 MI
-
Engine Type:Inboard
-
Fuel Type:Diesel
-
Horsepower:1450 (Individual), 2900 (combined)
-
Max Speed:19 MPH
Tank Capacities
-
Fuel Tank:64880 gallons - 6 tank(s)
-
Fresh Water Tank:14620 gallons - 4 tank(s)
-
Holding Tank:9720 gallons - 6 tank(s)
Accommodations
-
Total Cabins:9
-
Total Heads:10
Descriptions
Serenity is an award winning 139'5" motor yacht delivered by Italian shipyard Mondo Marine in 2015. Her interior design and exterior styling comes from the drawing boards of Mondo Marine, while Mondo Marine is responsible for her naval architecture.
ACCOMMODATIONS
Serenity is equipped to welcome up to twelve guests in five beautifully appointed cabins, each characterized by a distinct elegance and a dedication to providing a serene private retreat for every occupant.
The centerpiece of Serenity's guest accommodation is the master suite, a split-level sanctuary that epitomizes the yacht's commitment to luxury and privacy. Occupying a prime position on the upper deck, the owner's cabin offers panoramic views through expansive windows, ensuring an immersive connection with the sea. The cabin is appointed with high-gloss rosewood veneer and custom furniture, set against the pristine backdrop of white Calacatta marble framed in Portoro, crafting an environment of both warmth and sophistication. The suite includes a vast bathroom with a striking freestanding bath, accented by exquisite mosaics and marble, alongside a spacious dressing area that caters to all needs with elegance and style.
Further enhancing the owner's experience, the suite boasts direct access to a private forward deck area, complete with a raised sunpad-covered plinth for relaxation and enjoyment of the surrounding vistas. The addition of fold-down balconies on either side of the cabin amplifies the available space, seamlessly blending the indoors with the natural beauty outside.
The yacht's lower deck is home to the remaining guest accommodations, which consist of four guest suites, each offering a unique color scheme and a soothing atmosphere. Al Maidan's design expertise is evident in the thoughtful selection of colors, fabrics, and decorative elements that create an understated yet luxurious ambiance. The onyx basin tops in the bathrooms are matched to each suite's color palette, while richly decorated fabrics and distinctive features, such as the vibrant green vertical gardens above the beds in the double and VIP cabins, add an opulent touch.
Serenity also includes accommodation for a crew of up to 7, ensuring that every aspect of the guest experience is catered to with the utmost professionalism and discretion. The crew quarters are situated forward on the lower deck, completely separate from the guest areas to maintain privacy. Here, the yacht affords comfortable and well-appointed cabins for the crew, including a double cabin for the captain, which, while not adjacent to the bridge, offers excellent views and facilitates smooth operation of the vessel.
Entering the area from the stairs to the aft you have the laundry area, there is storage here for linen and towels plus a washer and drier installed, space for ironing. Overhead there are electrical distribution boxes in a locker. Also on the mess aft bulkhead facing the mess area
Number of Guests: 12 Cabins:5 Crew:8
INTERIOR
Sundeck; She comes with plenty of areas to relax, entertain and enjoy the superyacht lifestyle outside, too, and her fantastic flybridge has been designed with all of these aspects in mind, featuring a custom Jacuzzi, a shaded al fresco dining area seating up to ten people, sun loungers and a comfortable seating area.
Upperdeck; The owner's suite is particularly grand and impressive, boasting an interesting layout divided over two semi-levels: the upper part of this area is fully immersed in the surroundings, with a panoramic open view to the fore. The large bed is found in the centre of this space, looking out to uninterrupted views from the enviously large windows and offering the owner a peaceful retreat. A sofa, two seating areas and a desk are also found in this area, as well as access to the balcony.
The lower area of the extraordinary owner's suite is more intimate and private, with light coming from the top and from the sides and creating a relaxing, welcoming ambiance. The expansive en suite bathroom and dressing area is luxuriously spacious, with a large free standing bathtub in the centre of the room. The colour scheme throughout these spaces is slightly more subtle than found in the VIP cabins, utilising white, cream and different shades of blue to offer a more serene and tranquil space.
On the owner's deck, a snug saloon and cinema area is also found. This space features three sumptuous red sofas, with plenty of huge cushions for guests to lounge on. With a black and glass coffee table in the middle of the sofa arrangement, a considerable widescreen T.V. is placed on the wall directly in front.
Maindeck; Access to the main deck comes from large glass doors leading directly from the main saloon. Immediately entering the area, you are confronted with a refined, bright white sofa, with a coffee table and two armchairs placed in front. The bright colour scheme found in the interior is continued, with splashes of vibrant green coming from the foliage either side of the entrance doors.
Elsewhere inside, the main saloon and dining area is located on the main deck, surrounded by floor to ceiling windows which flood the area with natural light and allow guests to enjoy spectacular views when socialising or entertaining inside. Two large, plush sofas in a charcoal grey colour sit opposite one another, with a stylish fireplace placed in the low partition between the saloon and the dining area. When darkness falls in the evening with the fire burning, the saloon is a cosy haven for relaxation at nighttime.
The formal dining area sits in front of an entirely mirrored wall, giving the illusion of almost double the space inside as well as reflecting the ample amounts of natural light from the large windows. The glass table and elegant dining chairs make for a sophisticated space to enjoy the very best of fine dining on board.
Lowerdeck; The guest cabins consist of two large VIP suites as well as two twin cabins, each with their own sophisticated en suite facilities. Pictured below is one of the opulent VIP suites, with rich mustard yellow upholstery teamed with a vibrant green and pink focal art piece hanging above the plush bed. Unique decorative items complete the look, as well as a large desk area facing out towards the window. The bathroom continues the bright and contemporary theme of the bedroom, with beautiful marble surfaces, mottled in earthy tones of green and, again, mustard yellow.
Her beach club provides great, dedicated space for guests to fully take in the scenery and enjoy the ocean.
EXTERIOR
Serenity's silhouette is characterized by a tasteful restraint that transcends ephemeral design trends. Mondo Marin's approach to Serenity's lines is rooted in the philosophy that true luxury need not scream for attention but can instead convey a sense of dynamism through subtlety and balance.
The yacht's profile is adorned with dramatically slanted fashion plates that complement the dark, ribbon-like windows, weaving a visual narrative of sleek sophistication. This aesthetic decision not only enhances the vessel's maritime allure but also maintains a timeless appeal, ensuring Serenity's place as a classic beauty among her contemporaries.
Mondo Marine's design philosophy extends to the integration of fold-down balconies on either side of the owner's cabin, ingeniously expanding the living space and seamlessly blending the interior with the natural environment. This architectural feature allows the owner and guests to enjoy the fresh air and ocean sounds, further enhancing the onboard experience.
Serenity's allure is not confined to the upper decks. The main aft deck captivates with its sense of openness, as full-height windows and fold-down bulwarks on both sides transform the saloon into a floating terrace, offering guests an unobstructed view of the sea's majesty. This thoughtful consideration of the yacht's interaction with its surroundings is a hallmark of Serenity's design, embodying a maritime experience that is both intimate and grand.
The yacht's nearly upright bow contributes to the vessel's voluminous feel, maximizing available space and contributing to the overall aesthetic of strength and grace. At the stern, a vast bathing platform invites guests to engage with the ocean, providing a launchpad for aquatic adventures or a tranquil space to bask in the sun.
DECKS
Sundeck; She comes with plenty of areas to relax, entertain and enjoy the superyacht lifestyle outside, too, and her fantastic flybridge has been designed with all of these aspects in mind, featuring a custom Jacuzzi, a shaded al fresco dining area seating up to ten people, sun loungers and a comfortable seating area.
Upperdeck; The owner's suite is particularly grand and impressive, boasting an interesting layout divided over two semi-levels: the upper part of this area is fully immersed in the surroundings, with a panoramic open view to the fore. The large bed is found in the centre of this space, looking out to uninterrupted views from the enviously large windows and offering the owner a peaceful retreat. A sofa, two seating areas and a desk are also found in this area, as well as access to the balcony.
The lower area of the extraordinary owner's suite is more intimate and private, with light coming from the top and from the sides and creating a relaxing, welcoming ambiance. The expansive en suite bathroom and dressing area is luxuriously spacious, with a large free standing bathtub in the centre of the room. The colour scheme throughout these spaces is slightly more subtle than found in the VIP cabins, utilising white, cream and different shades of blue to offer a more serene and tranquil space.
On the owner's deck, a snug saloon and cinema area is also found. This space features three sumptuous red sofas, with plenty of huge cushions for guests to lounge on. With a black and glass coffee table in the middle of the sofa arrangement, a considerable widescreen T.V. is placed on the wall directly in front.
Maindeck; Access to the main deck comes from large glass doors leading directly from the main saloon. Immediately entering the area, you are confronted with a refined, bright white sofa, with a coffee table and two armchairs placed in front. The bright colour scheme found in the interior is continued, with splashes of vibrant green coming from the foliage either side of the entrance doors.
Elsewhere inside, the main saloon and dining area is located on the main deck, surrounded by floor to ceiling windows which flood the area with natural light and allow guests to enjoy spectacular views when socialising or entertaining inside. Two large, plush sofas in a charcoal grey colour sit opposite one another, with a stylish fireplace placed in the low partition between the saloon and the dining area. When darkness falls in the evening with the fire burning, the saloon is a cosy haven for relaxation at nighttime.
The formal dining area sits in front of an entirely mirrored wall, giving the illusion of almost double the space inside as well as reflecting the ample amounts of natural light from the large windows. The glass table and elegant dining chairs make for a sophisticated space to enjoy the very best of fine dining on board.
Lowerdeck; The guest cabins consist of two large VIP suites as well as two twin cabins, each with their own sophisticated en suite facilities. Pictured below is one of the opulent VIP suites, with rich mustard yellow upholstery teamed with a vibrant green and pink focal art piece hanging above the plush bed. Unique decorative items complete the look, as well as a large desk area facing out towards the window. The bathroom continues the bright and contemporary theme of the bedroom, with beautiful marble surfaces, mottled in earthy tones of green and, again, mustard yellow.
Her beach club provides great, dedicated space for guests to fully take in the scenery and enjoy the ocean.
Foredeck: there is dedicated sating for the owners area on the dedicated upper deck and teak laid working station on the main deck forward.
BUILD
Model name: MY SERENITY, MONDO MARINE SF40
Introducing the 42-meter semi-displacement motor yacht SERENITY, designed by Mondo Marine and launched in 2015. SERENITY made her world premiere at the Monaco Yacht Show in 2015, after which she embarked on a 4,500-mile maiden voyage across the Mediterranean Sea, through the Suez Canal, and to Dubai via Oman. Her innovative layout and interior design earned her finalist positions in the 2016 Show Boats Design Awards and the World Superyacht Awards.
SERENITY features a contemporary design with the entire upper deck dedicated to the master suite. This suite includes a cozy lounge combined with a cinema room, a walk-in wardrobe, and a spacious bathroom adorned with a stylish freestanding bathtub, mosaic details, and marble flooring. Four guest suites on the lower deck each have a unique color scheme, complemented by onyx sinks in the en-suite bathrooms. Elegant fabrics and decorative elements, such as vertical gardens behind the beds in the double and VIP cabins, add a touch of uniqueness to the interior.
Guests can enjoy various outdoor spaces, including a sundeck with a pool, a large sunbathing area, the owner's terrace, and the main aft deck with a comfortable sofa. A large swim platform provides easy access to the sea.
The fully aluminum yacht, powered by two MTU 12V2000 M94 engines, reaches a top speed of 16.5 knots and offers an impressive range of 4,500 nautical miles at an economical speed of 12 knots. The well-organized engine room showcases Mondomarine's expertise, ensuring easy access to all systems and machinery. SERENITY perfectly combines elegance, functionality, and performance.
UNQUIE FEATURES/ATTRIBUTES
She is one of the most efficient and voluminous yacht built by MondoMarine at 402 mt range.
In the market
Winner of World Superyacht Awards 2016 in the category of Semi-displacement and three-deck motor yacht over 41mt.
Finalist of Showboats Design Awards 2016 in the category of Naval architecture award, Semi-displacement Yachts.
BULLET POINTS (Make a list of between four and eight bullet points covering the main selling points and outstanding features of the yacht):
- Winner of World Superyacht Awards 2016 in the category of Semi-displacement and three-deck motor yacht over 41mt.
- Finalist of Showboats Design Awards 2016 in the category of Naval architecture award, Semi-displacement Yachts.
- Full aluminiım construction
- Lightweight construction, thus better mileage
- Low engine hours
- Panoramic Owner Suite - The yacht feaures split level master suite with 180 degree view
- Cinema lounge - Family cinema lounge on the upper deck serves as a private cinema with noise minimizing materials.
- Maximized External Space - emphasizes ample external space, including infinity-style sundeck pool and fold-down balconies.
- Full-height saloon windows & fold-down balconies
- 4,500 nautical mile range
Disclaimers
Video
SERENITY, 42.33m, Mondomarine, 2015
Location
Schedule a Tour of Mondomarine SF40 "SERENITY"
Contact our team to schedule a private showing.
Related Services
BUY
A YACHT
SELL
A YACHT

YACHT
FINANCING
DOCKAGE
& MARINAS

FIND
A CREW
YACHT
MANAGEMENT
Generating PDF