




Fleming Yachts 75 PHMY "Fleming 75" Yacht for Sale
111 views
Fleming Yachts 75 PHMY "Fleming 75"
Yacht for SaleASKING PRICE : 2,500,000
111 views
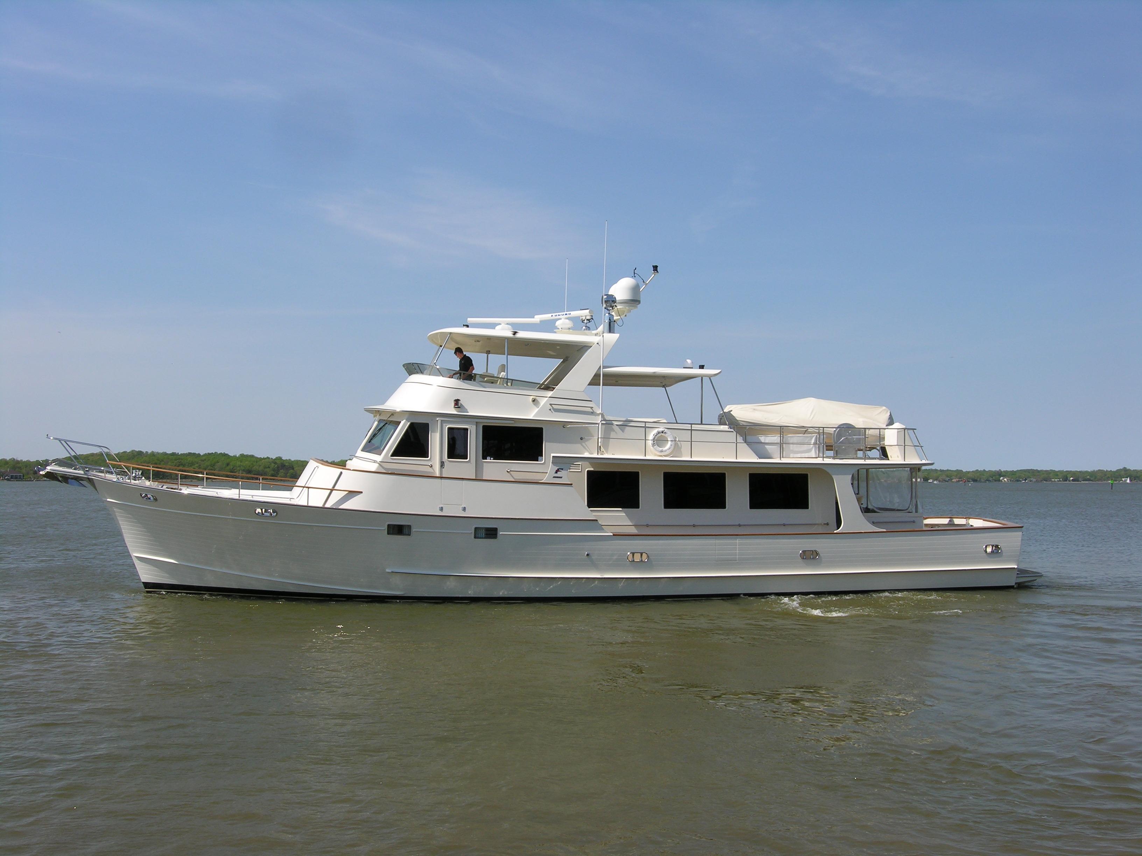
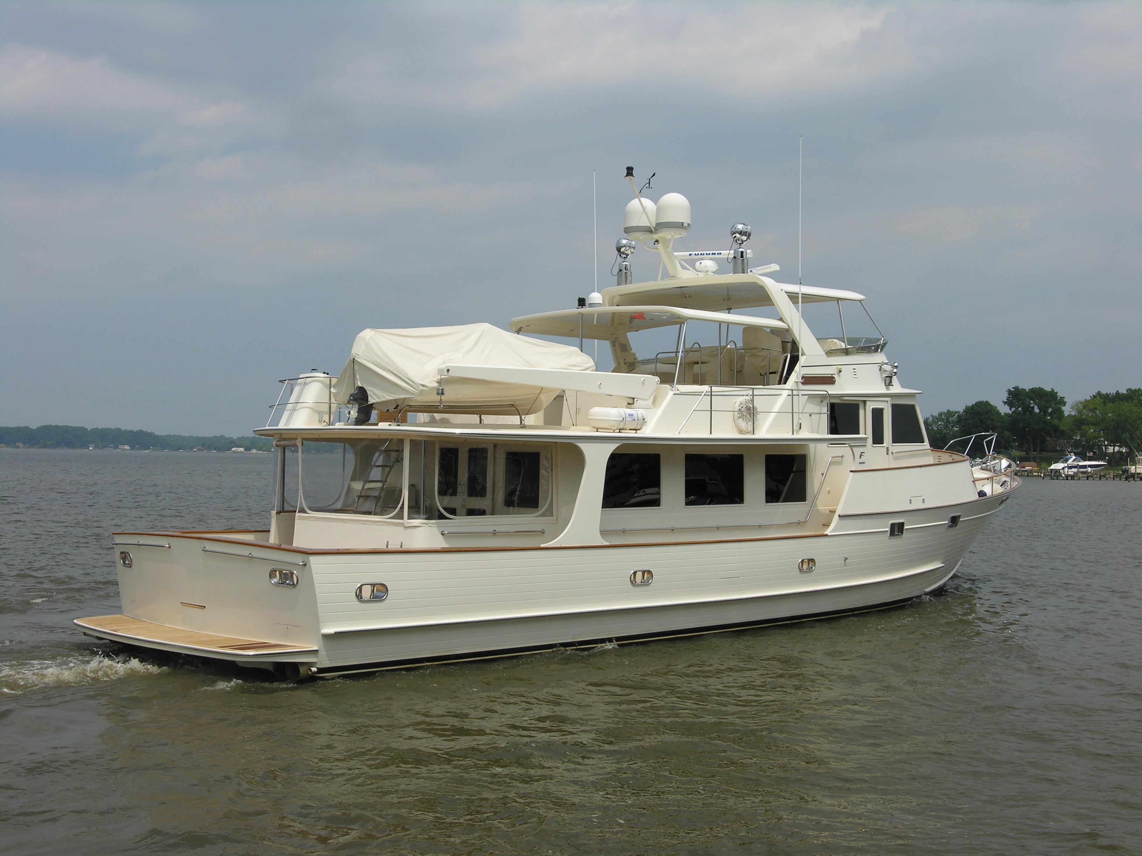
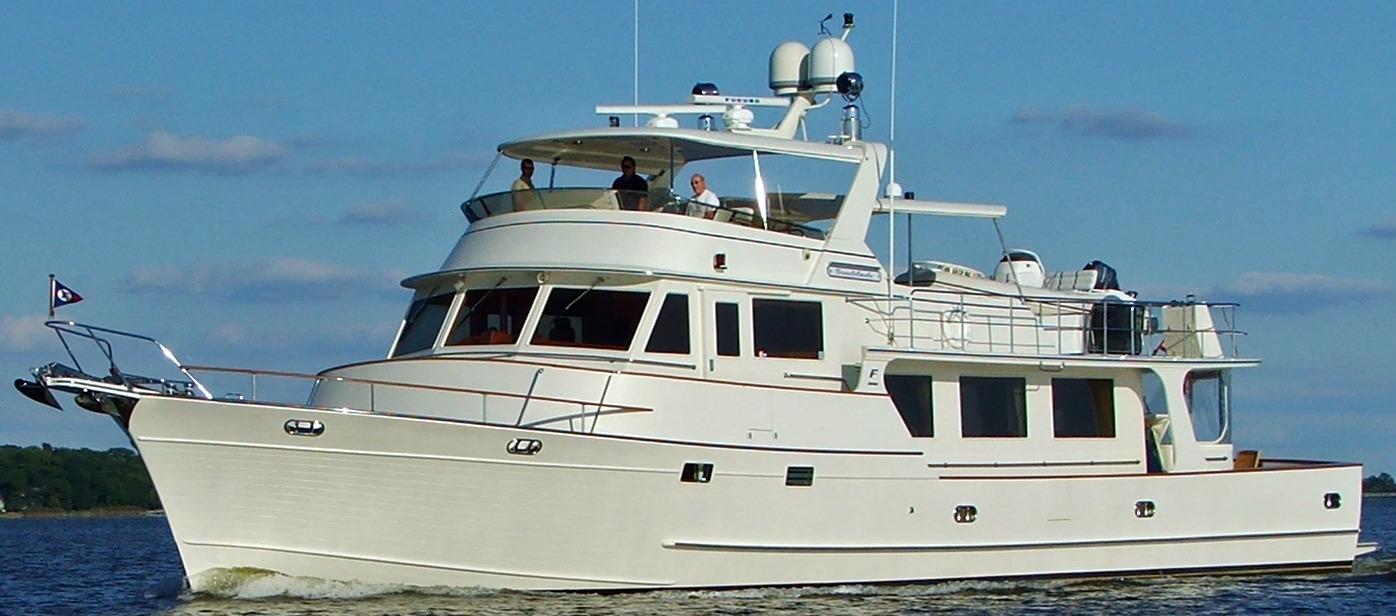
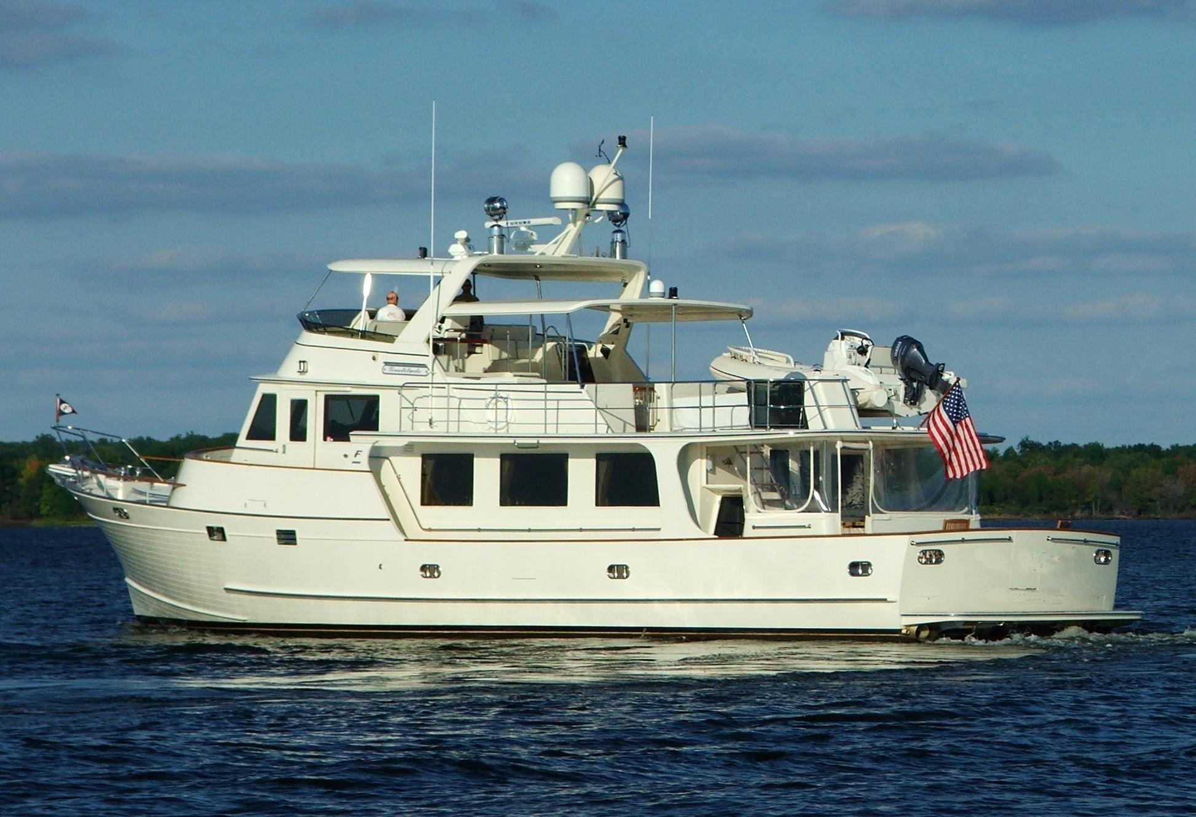

Overview
A beautiful Fleming 75 with twin Caterpillar 3412 turbocharged 12 cylinder diesels at 1400 hp each. Other features include Furuno NavNet 3D, bow & stern thrusters, twin Northern Lights 32 kw generators, and fiberglass hardtops.
Highlights
-
ManufacturerFleming Yachts
-
Model75 PHMY
-
Year2003
-
LOA75 ft - 22.86 meter
-
Beam21 ft 5 in - 6.53 meter
-
Draft - max5 ft - 1.52 meter
-
Engine BrandCaterpillar
Basic Information
-
CategoryPower
-
ConditionUsed
-
LocationUnknown, US
-
Vessel NameFleming 75
-
Boat TypeMotor Yacht
-
Hull MaterialFiberglass
-
Flag of RegistryUS
-
Available for sale in U.S. watersYes
Dimensions & Weight
-
Length75 ft - 22.86 meter
-
LOA:75 ft - 22.86 meter
-
Beam:21 ft 5 in - 6.53 meter
-
Draft - max:5 ft - 1.52 meter
-
Bridge Clearance:26 ft - 7.92 meter
Engine
-
Make:Caterpillar
-
Model:3412
-
Engine(s):2
-
Cruise Speed:21 MPH
-
Engine Type:Inboard
-
Fuel Type:Diesel
-
Horsepower:1400 (Individual), 2800 (combined)
-
Max Speed:24 MPH
Tank Capacities
-
Fuel Tank:3000 gallons - 1 tank(s)
-
Fresh Water Tank:500 gallons - 1 tank(s)
-
Holding Tank:250 gallons - 1 tank(s)
Descriptions
Entering from the California deck through the double doors leads to the spacious Salon. The nearly 22’ beam allows plenty of space for guests yet remains intimate enough for entertaining. The open floor plan of the salon encompasses the galley and dining areas providing an open environment that still retains its functional organization. The entire salon is dressed with an elegant ultra-suede headliner and masterly crafted teak cabinetry. Along the port side of the salon is a bar featuring two Sub-zero refrigerator drawers, an icemaker, and additional storage cabinets overhead. Further along the port side is an extensive L-shaped settee with teak coffee table. To starboard, a credenza begins with an entertainment center featuring a 42” HDTV on a retractable lift. Two swivel chairs round out the seating in the lounging area of the salon which comfortably seats 6-8. Forward features the extensive galley and dinette which seats an additional six.
|
Galley:
The extensive galley features granite counter tops and is equipped with a large double bowl sink with waste disposal, convection microwave with teak cover, ceramic four burner cook top, oven, a full sized refrigerator/freezer, and dishwasher. Storage is accomplish through a variety of raised panel teak cabinets and drawers. Additionally, a slide-out storage compartment just forward of the cooktop can accommodate a full range of saucepans. A dish locker and small pantry, on the starboard side in between the steps to the pilothouse and step to the master stateroom, provides additional storage and a convenient serving counter for morning coffee.
|
Accommodations:
The accommodations layout of this particular 75 Fleming features a unique layout that is not necessarily common in all Flemings of this size. Access can be found at two locations, the first of which is from the salon and leads directly down to the en-suite mid-ship master stateroom. From the master stateroom you can continue to the accommodation lobby which houses the washer & dryer and acts as a central meeting area for the other 2 en-suite staterooms. This lobby is also the point of entry when taking the second access route to the accommodations which can be found to the starboard side in the pilothouse.
The master stateroom presents itself with teak paneled bulkheads, ultra-leather headliner, and teak & holly sole. Centrally featured is a king sized island berth that hydraulically lifts for access to storage underneath. Additional storage can be found along the starboard side in hanging lockers, drawers, and a walk-in closet fitted with a safe. A mounted 32” TV is opposing the bed to the port side along with more cabinets and drawers. Further outboard along the port side resides the en-suite master head that has a granite counter vanity and a large shower/tub setup.
The VIP stateroom forward features a queen sized island berth and configuration very similar to the layout of the master stateroom found on the Fleming 55. This stateroom provides plenty of storage options in the form of raised panel drawers, hanging lockers, and the berth can also manually lift up with gas assist struts for further storage. Overhead is a hatch with a remote controlled sunshade/insect screen and a port hole on either side can provide more natural light and air flow. To the starboard side is the private en-suite head with a granite counter and curved glass shower stall.
The third stateroom to port also features its own private head and shower. The double berth resides along the outboard wall and has a single upper berth above that slides out when needed. Other features include a hanging locker and drawers for storage, bookshelves and reading lights, and a mounted flat screen television.
A fourth stateroom acts as a designated crew quarters and is isolated from the rest of the accommodations. Located below the cockpit/California deck, this stateroom can be access through a glass door on the port side deck. It features a comfortable double berth, a settee seating area, food prep area with microwave, a vanity with mirror, television, hanging lockers and drawers for storage. With three opening port holes, ventilation is a non issue. Directly next to the stateroom is a private head equipped with a vanity, sink, and shower. With all the proper living necessities and quick access to the engine room, this ultimate crew quarters rounds out the accommodations of the Fleming 75.
Pilothouse:
The pilothouse acts as the nerve center of the Fleming and is separated from the rest of the vessel to allow focus on navigation. Despite this inherit isolation, the pilothouse is still only five steps forward from the salon and the accommodations beneath can be accessed via stairs to the starboard side. Flybridge access is also to the starboard side of the pilothouse located aft, opposed from the accommodations stairway. This short traverse between areas simplifies movement on the vessel without compromising the separation from the rest of the boat.
When entering the pilothouse it becomes quickly apparent that visibility was an essential design element. The open arrangement lends itself perfectly for extensive cruising with a layout designed to keep displays in sight, controls in reach, and view unobstructed. The forward console area is designed to accommodate a full array of electronics and is very accessible for means of service and future upgrades. The console is anchored by a chart-plotting table with storage to port and two black leather Stidd helm seats oversee the controls. Aft of the helm seats to port is more extensive seating in the form of an L-shaped settee dinette. At the pilothouse dinette is a desktop computer which can lift up from the table and when lowered becomes flush with the table top. The wall behind the settee can also fold down into a pilothouse bunk, perfect for an extra guest or for night watch. Sliding doors on both port and starboard sides provide easy passage to the side decks of the vessel.
|
Flybridge:
The flybridge is easily accessed from the pilothouse through a stainless framed glass door on the starboard side or by the step ladder in the California deck. Situated directly above the pilothouse is the upper deck of the flybridge. An L-shaped settee with dinette table can be found to the port side of the upper deck and just forward to either side are dual bench seats which provide excellent visibility for guests when underway. Forward of the dual benches and centered is the flybridge helm and white Stidd helm seat. All of the navigation instruments on the upper part of the console are mounted to a hydraulic lift that can be lowered to protect the displays when they are not in use. Visibility at this flybridge helm presents a true 360 degree view.
Walking aft from the flybridge helm on the upper deck will lead you down to the lower deck. Just four steps down, the lower deck of the flybridge provides great options for entertaining. A large L-shaped settee dinette with a teak topped table lies to starboard and a three burner grill along with a deep freezer are to port. Between both these upper and lower decks of the flybridge there is more than enough seating room and space for guests.
Further aft of the lower flybridge deck is the boat deck. This section encompasses the davit & tender, the steps leading down to the California deck, and the aft control station. This area is by design more open in terms of guard rails for the purpose of the tender and davit. Because of this, the aft boat deck is relatively isolated from the rest of the flybridge. Additionally, the passage between the two is equipped with a small gate to insure the safety of children and pets while up on the flybridge. The aforementioned aft control station resides to the port side and is outfitted with engine controls, rudder control, and bow & stern thruster controls making it an ideal spot to conduct docking.
Upper Flybridge Deck:
|
Lower Flybridge Deck:
|
Deck & Construction Details:
In common with all Flemings, the hull is constructed from hand laid, solid fiberglass and is reinforced with a grid of stringers and frames. Vinylester resin in unison with epoxy barrier coats are used below the waterline for further strength and reliability. Above the waterline along the hullsides are simulated planking grooves, providing the boat with a classic style that has become synonymous with Fleming. The hull itself features shaft tunnels which allow the draft to be kept low, ideal for cruising in the Bahamas. The running gear is protected by a full-length keel which is foam filled and glassed across the top to isolate it from the hull.
On deck, the 75 inherits the same full walk-around teak decks as with any other Fleming model. When needed, the Portuguese bridge can be easily closed off from the foredeck. This in conjunction with the high bulwarks, provides safety and piece of mind for children and pets around the side decks and cockpit even while underway. Boarding onto the vessel is simple and easy as with any other Fleming model. Unlike many other boats of this size, the cockpit deck and side decks are very low to the waterline which allows for minimal effort when boarding. Additionally, this low profile gives the ability to board from multiple locations with 4 side gates and even the transom and swim platform can provide boarding access. Two of the side gates are located on either side of the Portuguese bridge which sits higher than the cockpit deck and provides an alternate-height boarding option depending on what the docking scenario dictates.
Just forward of the Portuguese bridge is the expansive foredeck. With the walk-around deck seamlessly connected to the foredeck and stainless steel handrails equipped to the sides, moving about the boat and handling lines remains as easy as ever even up at the bow. Centered along the foredeck is a large raised non-skid section which compliments lounging and sunbathing perfectly. At the forward tip of the bow is the bow pulpit, hydraulic windlass, and anchors.
Moving aft to the stern of the vessel will find the cockpit and California deck. The cockpit provides ample room and has two deck hatches to the lazarette storage area. Through the transom gate is a large swim platform and to either side of the transom are two cable-master boxes with warping winches installed on top. Engine room access is located on the port side of the cockpit via stainless steel trimmed glass door. Up against the California deck on the starboard side of the cockpit is an aft docking & control station similar to the one found on the aft flybridge, however this one can fold into the wall of the California deck to remain protected and out of sight when not in use. The California deck has a full enclosure and is directly accessed from the cockpit to the port side. This area features a large wrap-around settee to starboard with a mounted teak table that folds out to become an extended dining surface. To the port side are steps up to the aft flybridge deck and between these steps and the settee is the main salon entrance.
|
Mechanical Systems:
The engine room is accessed from a stainless steel trimmed glass door to the port side of the cockpit. Upon entering this door are steps leading down below with the lazarette and crew stateroom to aft and the engine room forward. Systems and engineering are a notable feature of all Fleming Yachts whose philosophy has always been to choose only the best equipment available for the job and make sure that it is readily accessible for maintenance. To achieve the extremely low sound and vibration that Flemings are known for, Aqua-Drive shaft systems transfer the thrust directly to the hull and isolate the engine by using soft engine mounts.
The lazarette houses the water tanks, steering gear and air conditioning compressors while also leaving ample room for storing cruising gear such as spare anchors, rode, lines, fenders, and parts. Having the A/C compressors located here instead of in a hot engine room improves performance and efficiency and minimizes noise. Additionally, all battery isolation switches are accessible from outside the engine-room.
|
Electrical Systems:
|
Canvas:
- Flybridge console cover
- Flybridge helm seat cover
- Tender cover
- Grill Cover
- Cockpit lounge cover
- Bridge lounge cover
- Windshield cover—black texalene
Cruising Equipment:
- Life jackets
- Dock Lines
- Fenders
- Shore cords (50A 220V)
- Flares
- Switlik 6-man liftraft
- 406 EPIRB with gps, auto deloy, & case
Disclaimer
The Company offers the details of this vessel in good faith but cannot guarantee or warrant the accuracy of this information nor warrant the condition of the vessel. A buyer should instruct his agents, or his surveyors, to investigate such details as the buyer desires validated. This vessel is offered subject to prior sale, price change, or withdrawal without notice.
Disclaimers
Location
Schedule a Tour of Fleming Yachts 75 PHMY "Fleming 75"
Contact our team to schedule a private showing.
Related Services
BUY
A YACHT
SELL
A YACHT

YACHT
FINANCING
DOCKAGE
& MARINAS

FIND
A CREW
YACHT
MANAGEMENT
Generating PDF